Regulatory feasibility
Before drawing anything: your zone’s planning rules, footprint, heights, setbacks and easements. You know what your plot actually allows — before buying or committing.
P A R T N E R S
ARCHITECT D.E.N.A
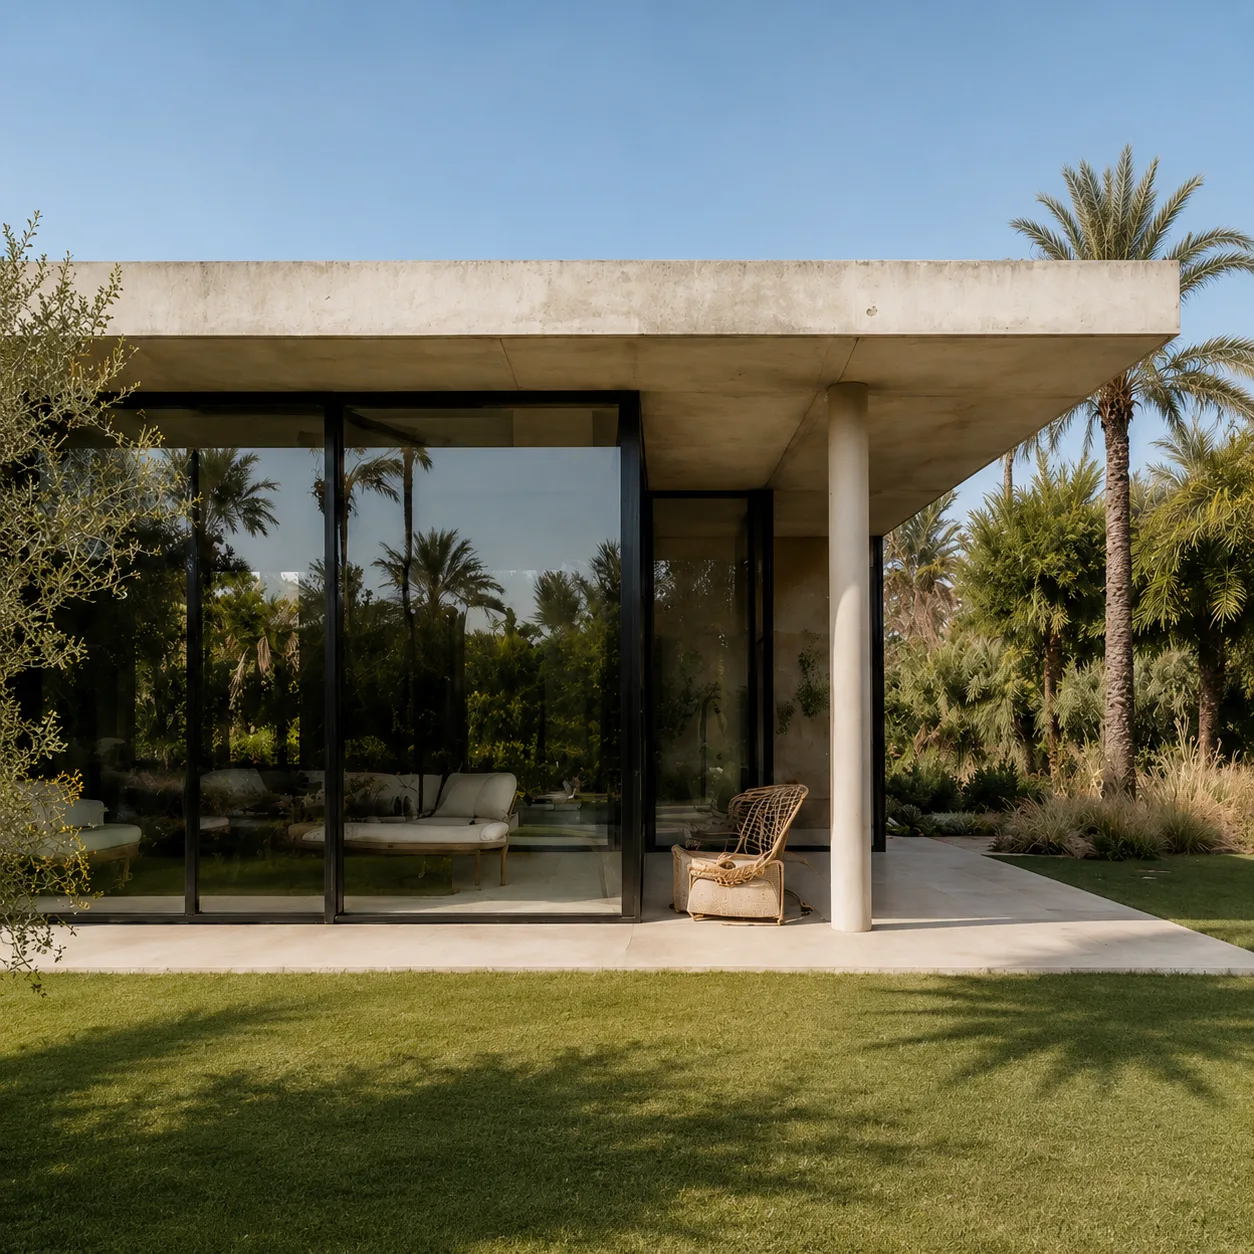
I+G Partners assembles, submits and follows your building-permit and works-authorisation files in Marrakech. As Order-registered architects we commit our signature — and we follow the review through to approval.
A building permit is not an administrative formality: it is the regulatory translation of an architectural project. Based in Guéliz, I+G Partners designs the project, assembles the file and carries it before the commune — for new builds, extensions, heavy renovations and medina riads. A file designed properly from the start is reviewed faster and revised less.
Six services covering the full regulatory journey of a project in Marrakech.
Before drawing anything: your zone’s planning rules, footprint, heights, setbacks and easements. You know what your plot actually allows — before buying or committing.
The permit flows from the drawings: siting, surfaces, façades and use. We design a project that is architecturally strong and regulation-compliant — both at once.
Signed drawings, administrative documents, technical studies coordinated with the engineering offices: a file complete on first submission means a review without pointless back-and-forth.
Filing with the commune, following the review, answering the departments’ requests: we remain the file’s single point of contact until the decision.
In the UNESCO-listed medina, files also pass through the heritage authorities: street façades, heights and traditional elements. We know these circuits from filing there regularly.
Requests for documents, adjustments required by the commune, amended permits during the works: revisions are part of the process — we handle them fast so the project never stalls.
Five legible stages. On a typical project, design and permits fit within one to two months depending on the size of the project.
Analysis of the zone’s planning rules and the plot’s constraints. The project starts on verified regulatory ground.
Sketch, plans, sections and elevations: the project takes shape with the rules built in from the first line — not patched on afterwards.
Graphic, administrative and technical documents assembled and coordinated with the engineering offices. Final check before submission.
Filing with the commune, following the review and answering the departments. You are kept informed at every step of the circuit.
Decision obtained, statutory display and start of works — which we can supervise as part of a full mission.
A permit file commits the signature of the architect who carries it. Ours rests on files submitted and approved in Marrakech, in the new town as in the medina.
As Order-registered architects we sign and carry the file — with the professional liability that goes with it. It is not a side service; it is the heart of the profession.
The commune, the urban agency, the heritage authorities in the medina: filing regularly in Marrakech means knowing what each department expects — and preparing the file accordingly.
The permit can be a dedicated mission or part of a full mission from design to site supervision. Either way, you deal with one team.
Diploma of the École Nationale d'Architecture
For most projects in urban areas, the file must be drawn up and signed by an architect registered with the National Order of Architects, accompanied where required by technical studies. The owner remains the applicant, but it is the architect who designs, signs and carries the file before the commune.
It varies with the zone and the complexity of the file: from a few weeks for a standard, complete file to several months when additional departments are involved. On a typical project we hold design plus permits within one to two months depending on project size — a file complete at submission is the best accelerator.
As soon as the works touch the façades, the structure, the floor area (extension, added floor) or the use of the property, a works authorisation or permit is required. A strictly interior renovation may be exempt — we check your exact case before any commitment.
See villa renovation in MarrakechAn immediate stop-work order, fines, and in serious cases an obligation to bring the building into compliance — up to demolition — not to mention the difficulty of reselling a non-compliant property. Regularisation is sometimes possible, but it always costs more than doing things in the right order.
Yes: the Marrakech medina is a UNESCO World Heritage site, and files there are also reviewed by the heritage authorities. Street façades, heights and traditional elements must be respected. We file these applications regularly as part of our riad renovations.
Explore riad renovationTwo components: the commune’s taxes, which depend on the commune and the project’s surface area, and the architect’s fees for the design and the file — as a fixed fee for a dedicated mission, or included in the fees of a full mission. Precise pricing is established on your brief.
Understanding architect feesDescribe your project and your plot — or simply send the title deed and the zone. We come back to you within 48 hours with a first regulatory reading.