Survey of the existing building
Full measured survey, condition of structure, services and waterproofing, real floor areas and potential for change. The project is decided on facts, not assumptions.
P A R T N E R S
ARCHITECT D.E.N.A
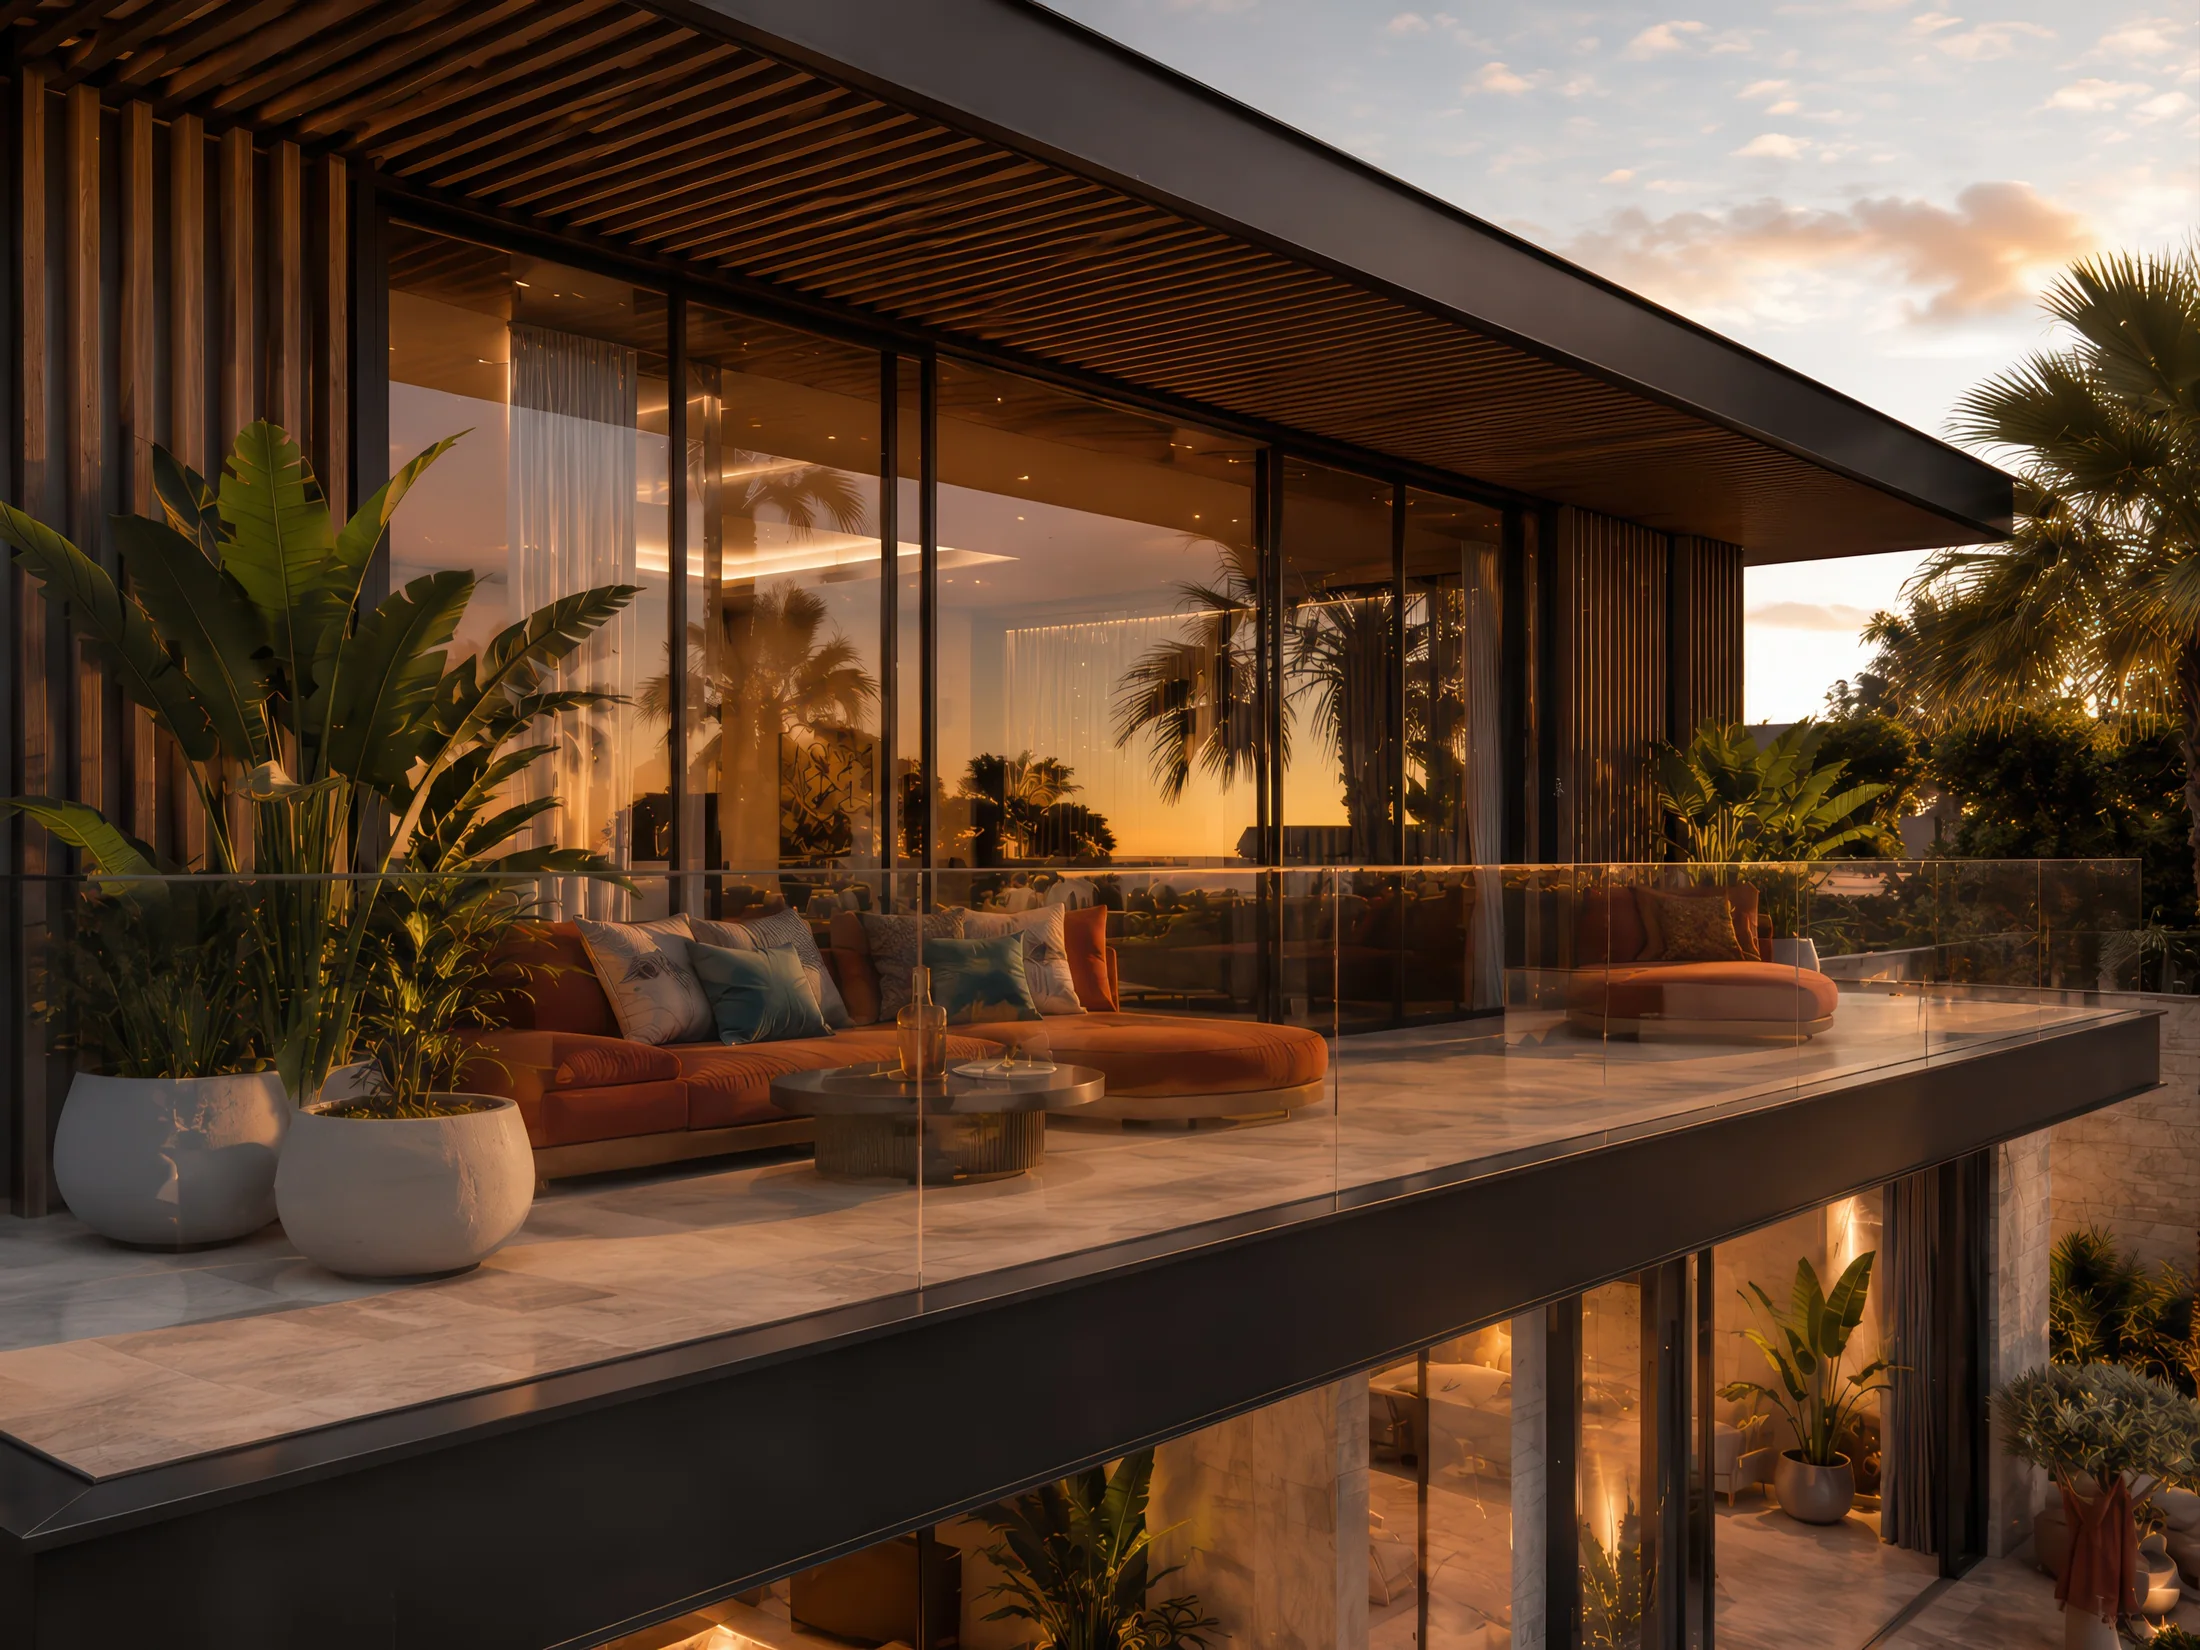
I+G Partners renovates, extends and modernises villas in Marrakech: survey of the existing building, design, permits, works and outdoor spaces. One firm carries your project from the first site visit to handover.
Based in Guéliz, I+G Partners transforms existing villas — 1980s houses to rethink, development villas to modernise, residences to extend. Renovation calls for a double skill: reading the existing building honestly (structure, services, pathologies) and projecting what it can become — open volumes, light, continuity with the garden and the pool. Our commitment: a transformed villa that looks as if it had always been designed that way.
Six areas of expertise, mobilised together or separately depending on the state of your villa and the ambition of the project.
Full measured survey, condition of structure, services and waterproofing, real floor areas and potential for change. The project is decided on facts, not assumptions.
Extending on the ground or upwards, within your zone’s planning rules. The extension is designed with the existing villa, not stuck against it.
Opening the kitchen, uniting the living spaces, creating a master suite, redistributing circulation: the plans are rethought for the way you live today.
New openings, solar protection, high-performance joinery and a contemporary reading of the façades. Under the Marrakech climate, thermal comfort starts here.
Plumbing, electricity, air conditioning, lighting: services are rebuilt and sized for the transformed villa, with a complete technical file.
Terraces, pergolas, summer kitchen, new or renovated pool: the outdoor spaces are designed with the house to extend the living areas into the garden.
Five legible stages with precise deliverables at every milestone. You always know where your villa stands.
Measured survey, structural and technical condition, the zone’s regulatory constraints and a first budget envelope.
Drawings of the existing building, then of the project: volumes, extensions, façades and outdoor spaces. Decisions are made on clear documents.
Works authorisation or building permit depending on scope — extensions, added floors and façade changes require one. We assemble and carry the file.
Selective demolition, structural work, services, finishes and outdoor spaces. Contractor tendering, coordination and quality control at every phase.
Final inspection, snagging and key handover. The transformed villa matches the approved drawings — on budget and on schedule.
Indicative ranges observed in Marrakech, excluding furniture. Every villa is different: the real budget is built after a survey.
The villa is sound: refreshed finishes, bathrooms, paint, partial electrical work and joinery. Comfort is brought up to date without touching the volumes.
All services redone (plumbing, electricity, air conditioning), kitchen and bathrooms rebuilt, new joinery, reconfigured living spaces and complete finishes.
Redesigned volumes, extension or an added floor, reworked façades, outdoor spaces and pool integrated into the project. The villa is rethought in depth.
These ranges reflect Marrakech market prices in 2026 (converted from dirhams); they frame a project, they don’t price it. An on-site survey leads to a trade-by-trade budget, committed and tracked throughout the works.
A glimpse of the design and finish level the studio delivers in Marrakech — in new builds as in transformations.
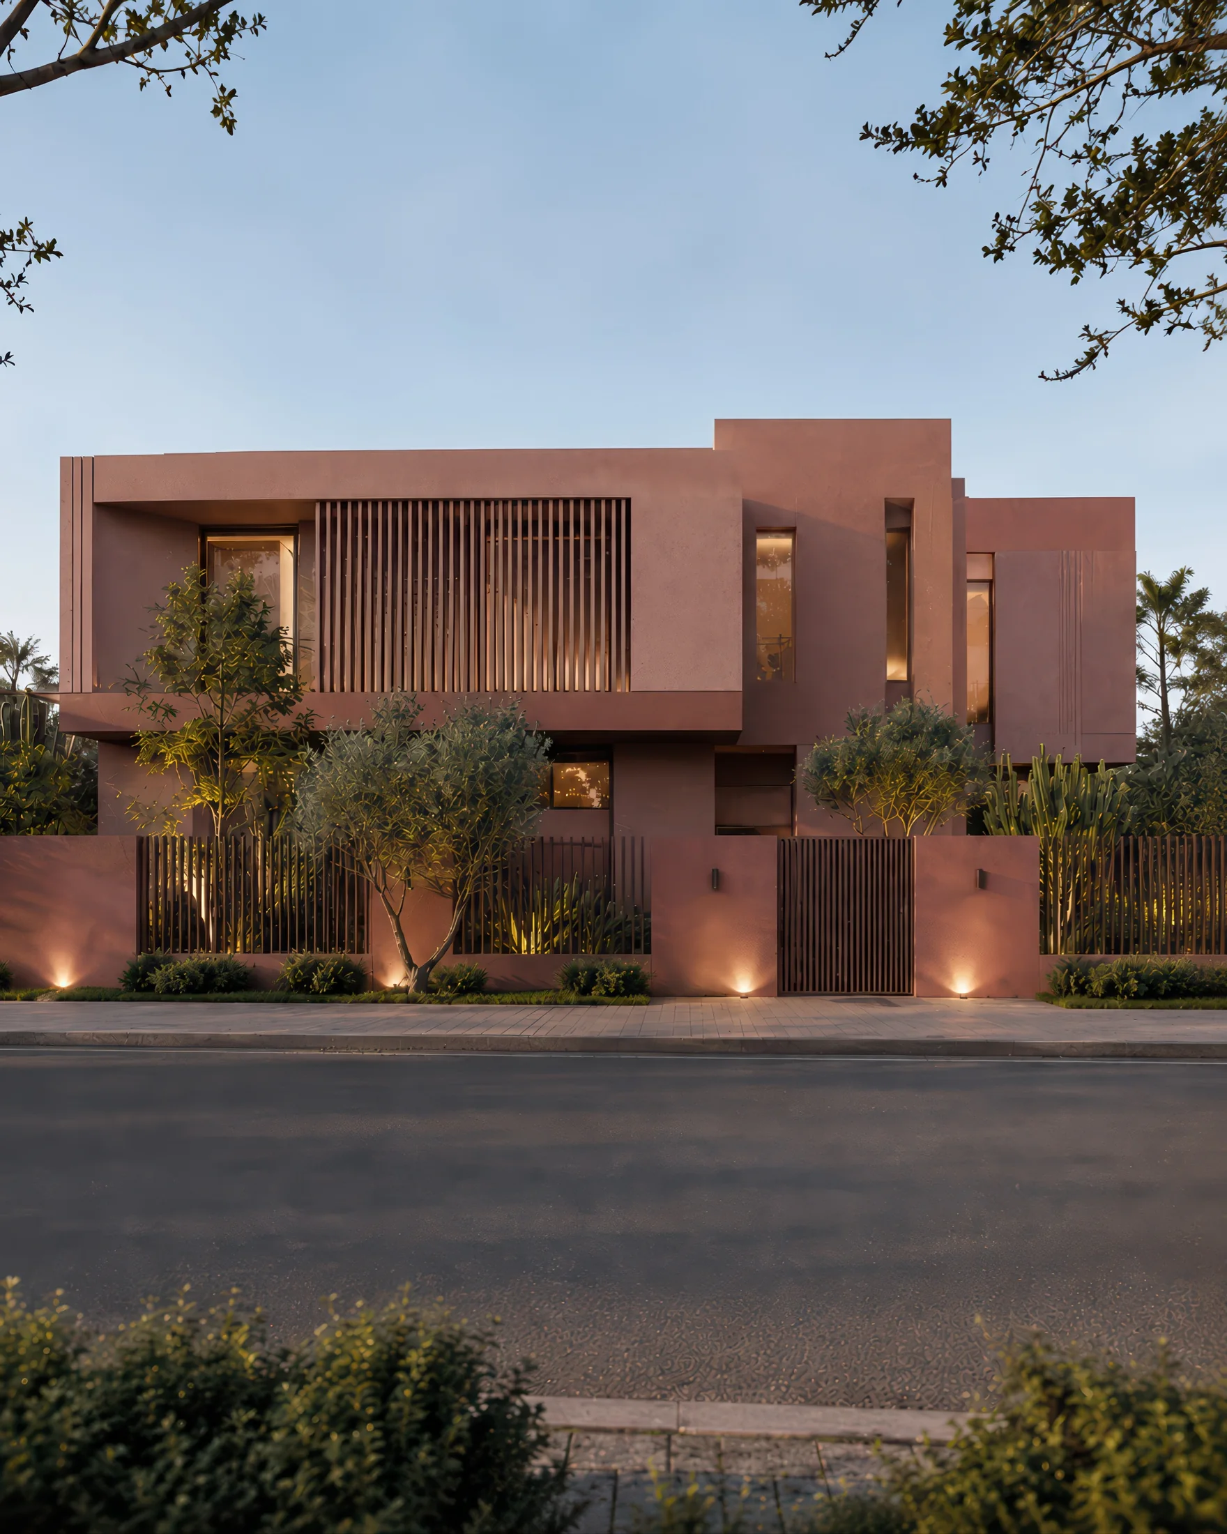
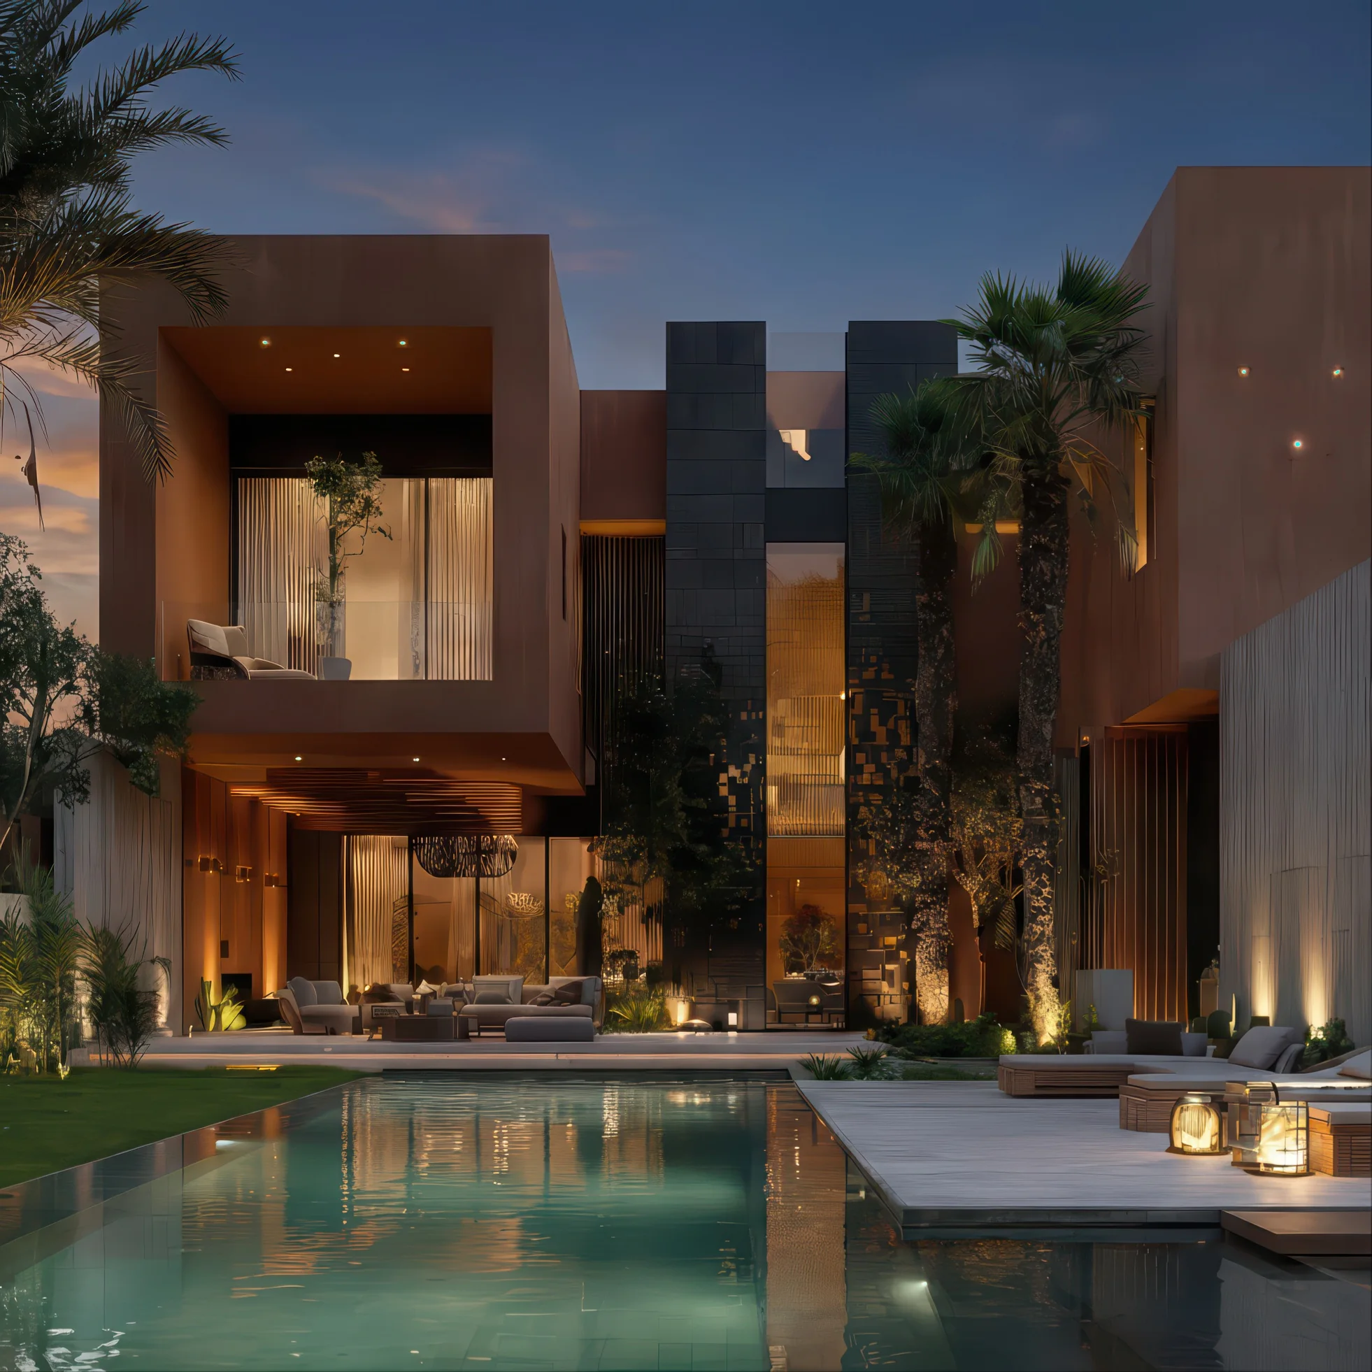
Renovating costs less than building — provided the project is framed from the start. Our role: secure the survey, the budget and the permits, then deliver a villa true to the approved drawings.
Contemporary villas, architect houses and transformed residences: a body of work that validates the method and the relationships with local contractors.
From survey to site supervision, a single team carries your villa. No intermediary between your project and the architect who signs it.
Trade-by-trade pricing, a regulatory file carried by an Order-registered architect, spending and schedule tracked. Surprises are dealt with upstream.
Diploma of the École Nationale d'Architecture
Roughly €140–330 per m² for a light renovation, €280–470 per m² for a full renovation and €470–650 per m² for restructuring with an extension, excluding furniture. The condition of the services, the structure and the finish level move the budget — which is why a survey before committing is worth so much.
As soon as the project touches the façades, the structure, the floor area (extension, added floor) or the use of the property, a works authorisation or permit is required, with a file signed by an Order-registered architect. A strictly interior renovation may be exempt — we check your exact case during the survey.
In practice: 3 to 6 months for a full renovation depending on the villa’s size, longer when the project includes an extension or an added floor. The schedule is set at design stage and tracked at every site visit.
It is possible on some projects, by phasing the site zone by zone — but it stretches the schedule and imposes strict protections. On a heavy renovation, vacating the villa remains the fastest and most economical option. We study both scenarios with you.
Yes, if your zone’s planning rules allow it: footprint, height, setbacks and buildable ratio. It is one of the first checks of the survey — before drawing anything, we validate what your plot actually permits.
See our approach to new villasSystematically: solar protection of the openings, roof-terrace insulation, high-performance joinery and properly sized air conditioning. Under the Marrakech climate, these choices matter more for daily comfort than decoration does.
Explore our interior architectureSend photos, your plans or simply your intention. We come back to you within 48 hours with a first reading and the next steps.